Article Overview
A standard electrical room should provide at least 3 feet (914 mm) depth, 30 inches (762 mm) width, and 6.5 feet (≈2 meters) height of clear working space in front of the distribution panels, with overall room dimensions often around 21×16 feet for larger installations.
Electrical Room Sizing
When designing a room for electrical distribution boxes, the National Electrical Code (NEC) specifies minimum working clearances to ensure safety and accessibility. For panelboards up to 600V, the NEC requires a minimum clearance of 30 inches wide, 3 feet deep, and 6.5 feet high in front of the panel, with doors able to open fully to 90° . For larger 480V distribution equipment, a clearance of 4 feet along walls and 6 feet 1.5 inches for central equipment is recommended, with a minimum access path of 2 feet between equipment doors to allow unimpeded egress . These clearances influence the overall room perimeter, which for industrial or large commercial setups may reach 21×16 feet to accommodate equipment doors and safe movement .
Standard Electrical Enclosure Sizes
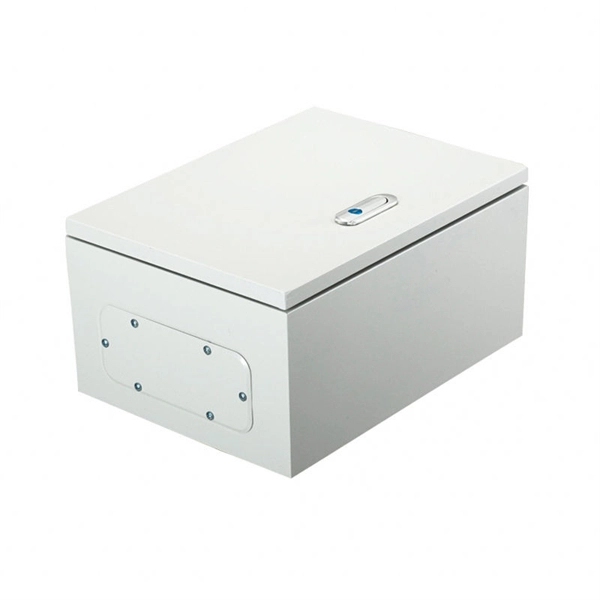
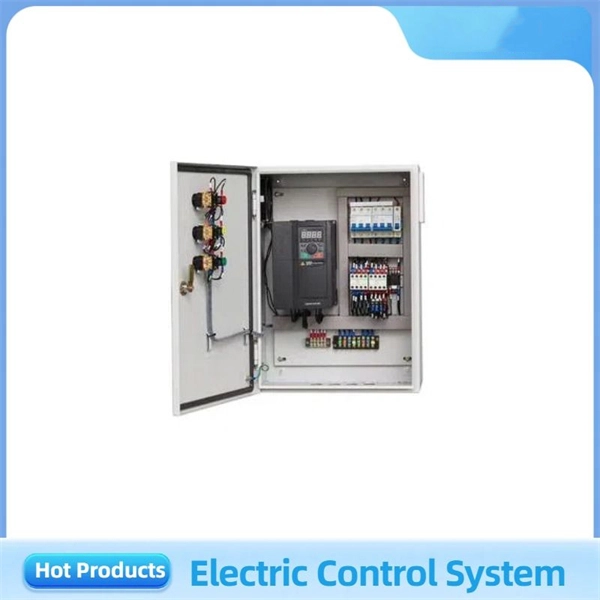
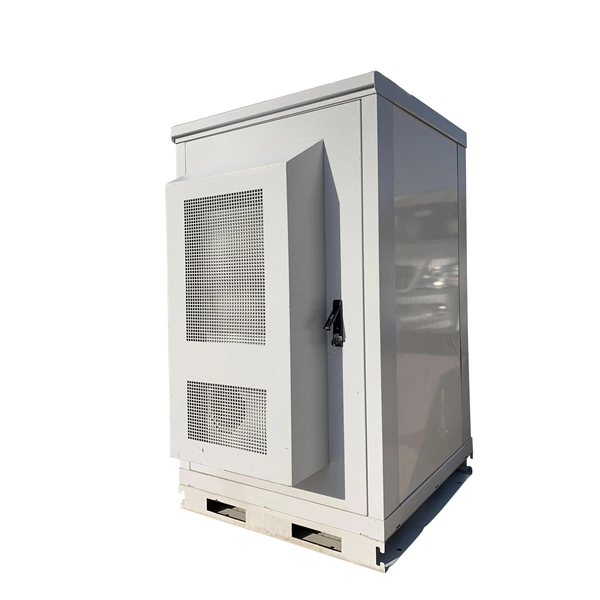
Electrical distribution boxes themselves come in various standard sizes, depending on manufacturer and application. Typical residential or light commercial wall-mount enclosures range from 200×200×120 mm up to 800×600×300 mm, while freestanding cabinets for larger installations may be 1600–2200 mm high, 600–1800 mm wide, and 300–600 mm deep . The number of circuits, internal layout, and future expansion needs determine the exact size. Residential breaker boxes often range from 12 to 42 circuits, while industrial panels may be custom-sized to house PLCs, relays, and bus bars .
Key Considerations
- Clearances: Always maintain NEC-required working space around panels for safety and maintenance .
- Access: Ensure doors can open fully and provide unobstructed egress paths .
- Future Expansion: Allow extra room for additional circuits or equipment.
- Enclosure Type: Choose wall-mounted or freestanding cabinets based on available room space and load requirements . By combining NEC clearance requirements with typical enclosure dimensions, designers can determine the minimum perimeter and layout for a safe and functional electrical room.
National Electrical Code (NEC) Requirements for Panelboards
The National Electrical Code (NEC) provides comprehensive safety standards for electrical installations, including requirements for
Distribution Box Guide: Types, Components & Solutions
Understand distribution boxes (DB boxes) in 5 minutes. Learn about types, components, functions, and uses. Find
What Is a Distribution Box? Types, Components & How
A distribution box, also called an electrical distribution box, distributes incoming power to
Electrical Box Dimensions: Find the Right Size for Any
Learn standard electrical box dimensions for outlets, switches, and junction boxes.
Standard Electrical Enclosure Sizes: Chart, Dimensions & Selection
Electrical enclosure sizes are not universal, but most manufacturers follow common size families. This guide explains
IEC / BS 7671 Codes for Consumer Unit and Distribution Board
A single-line diagram, drawing or general schematic diagram having the full details of all electrical safety sources should be given
Distribution Box and Selection Guide: Internal Structure, Components
Learn how to choose a distribution box and understand its internal structure, including MCBs, busbars, neutral bars,
Electrical Rooms
Electrical panels: .1 Minimum of one (1) panel per floor; this panel shall serve only that floor. .2 There shall be no feed-through or
Electrical Room Size Requirements | PDF
The document provides minimum size requirements for main and sub-main electrical rooms in various types of buildings. It lists the
What is an Electrical Room? | Billd Blog
What is an Electrical Room? The electrical room is a room or space dedicated to housing all the sensitive electrical
How Much Space Is Needed Between Nearby Electrical Enclosures?
Any electrical room that services more than 1200 amps needs to have two exits. That''s the list of rules, and following
METER ROOM_RE M final lastlast
Meter Room shall not be located on the top of sewerage system or water tanks. However, in case if it is not possible to avoid such
DB BOX(Electrical Distribution Box): Everything You Need to Know
Learn everything you need to know about the Electrical Distribution Box (DB Box). Explore types, materials, installation

Electrical room
An electrical room is a technical room or space in a building dedicated to electrical equipment. Its size is
Use Walton DB box of correct size and thickness | Walton Blog
Walton distribution boards include all of the above-mentioned safety and design qualities, making them a favorite among electrical
Key Points Of Installation And Collocation Of Distribution Box In
1. The power distribution system at the construction site shall be distributed in different levels. The main distribution box (or
FAQ''S
A: The new standard supersedes AS/NZS 3000:2007 from its date of publication on 26th June 2018. There is a 6 month transition
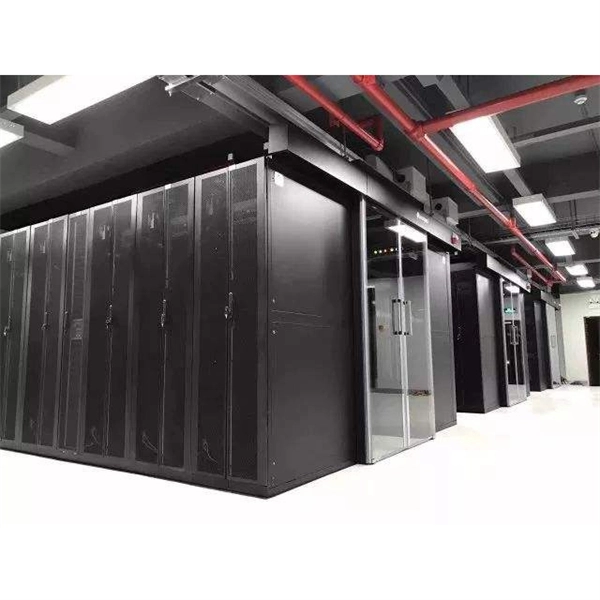
Complete Guide For Distribution Boxes Types
Distribution boxes, also known as electrical distribution boards or panels, are pivotal components in electrical systems, ensuring the
Standard Heights for Electrical Switches | PDF | Ac Power
This document provides standard heights for various electrical switch boards and fittings in different rooms of a house. It lists the
IEC / BS 7671 Codes for Consumer Unit and Distribution Board
Residential: The recommended height for distribution board and consumer unit is between 1 metre to 1.8 metre from the floor. The
NEC Article 110.34: Electrical Room "Basics"
Minimum clearances are established for work spaces in front of high voltage - electrical equipment such as switchboards, control
Electrical Distribution Box Design Guide
The document provides details for designing the electrical distribution box and circuits for a residence. It includes specifications for
OSHA Electrical Panel Clearance Requirements: Guide
Overview of OSHA Electrical Panel Clearance Requirements What is OSHA? OSHA, the Occupational
Electrical DB Box Size Guide 2026
Find the right electrical DB box size for your home or project. Learn standard dimensions,

What is an Electrical Distribution Box? A
Discover everything you need to know about electrical distribution box! Learn about types,
The Complete Guide to NEC Essentials for Architects
Basic Nomenclatures and Characteristics Because the code requirements vary depending on the type of electrical distribution
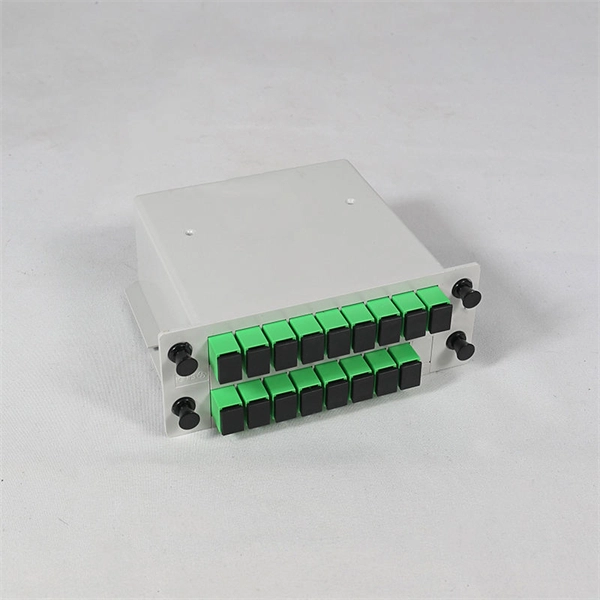
Electrical Box Dimensions: Find the Right Size for Any
This guide explains standard electrical box dimensions by type, compares common sizes,
Microsoft Word
Summary .1 Unless otherwise indicated, follow the standards below when planning for an Electrical Room. These standards are not
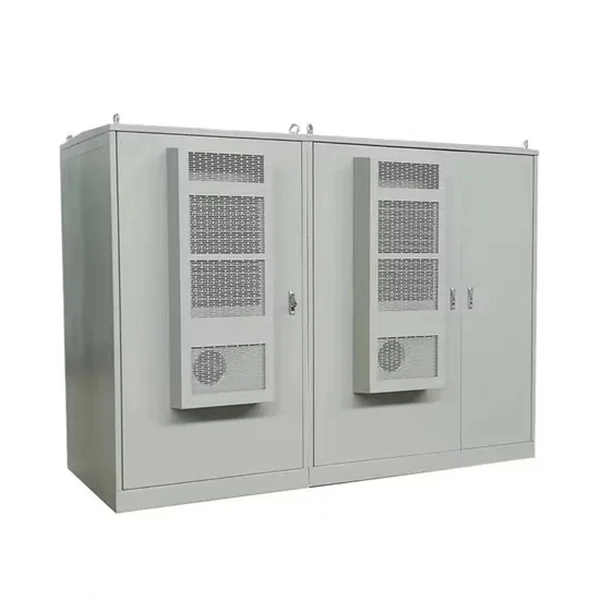
The installation requirements for the distribution box
Learn how to install a distribution box safely and correctly. Covers wiring, placement, standards, and expert tips for a
Related Resources
- Laos Optical Active Photonics OSFP
- Galvanized cable tray tee opening
- Standard components for primary distribution boxes
- Fiber Optic Cable Red Green and White Wire Sequence
- Case Study of Intelligent Electronic Patch Panel
- UAE Aggregation Switch 800G
- Cable tray 400800
- Thailand Overseas Warehouse CFP2QSFP28
- Location of home power distribution box
- Customization Process for Anti-Electrical Tracking of Planar Waveguides in Smart Cities
- High and low voltage complete sets of equipment small three-box control unit
- Cable Diameter and Cable Tray Selection
- Sales of distribution boxes and enclosures
- Smart Power Distribution Cabinet Ordering
- Brunei manufacturers of fiber optic cable trays
- Weight of a 40-meter communication tower
- Lao optical cable slab reel manufacturer
- Fiber Optic Cable Temperature Sensor
- Chamfered Distribution Box
- Gulf Region Fiber Optic Hybrid Cable OM4
- El Salvador Long-Span Galvanized Cable Tray
- Peruvian Integrated Wiring Cabinet Upgrade Solution
- Aluminum Alloy Cable Management Frame Installation Process
- Mozambique Small Distribution Box
- What are some manufacturers of custom optical cable terminal boxes
- Technical briefing on outdoor power distribution boxes
- Will fiber optic single-mode patch cords break down after prolonged use
- Selection of internal busbars for high-voltage switchgear