Article Overview
Cable tray modifications in CAD involve selecting the segment, adjusting routing, changing specifications, and using tools like cut, join, or dynamic blocks to update the layout efficiently.
Modifying Cable Trays in 3D CAD
In 3D CAD environments such as MagiCAD or Cabling modules, you can modify existing cable trays by adjusting alignment, elevation, offsets, bends, and branches. Pre-defining routing preferences allows for faster edits, and the software supports automatic crossings, elevation adjustments, and copying or moving entire branches to resolve conflicts or optimize routing . Collision control ensures that trays do not overlap improperly, and miter joints can be forced instead of curves for precise connections .
Modifying Cable Trays in AutoCAD
For AutoCAD MEP, select the cable tray segment you want to modify, then use the Modify Cable Tray command from the Cable Tray tab. In the dialog box, you can change the system, adjust properties, or reroute segments. The Properties palette allows you to specify system types for conduits or trays, ensuring consistency across the design . Dynamic blocks can also be used to handle multiple tray sizes and configurations, reducing the need for multiple static blocks and improving drawing efficiency .
Cutting, Joining, and Routing
- Cut Tool: Splits a straight cable tray into two pieces at a selected point, visualizing the cut plane for accuracy .
- Join/Connect: Use commands like Connect (P) or Join (J) to link a new tray segment to an existing node, ensuring continuity.
- Routing: Start from a defined point, and the software automatically inserts straight parts, bends, or risers according to the tray specification. Reference points can be adjusted for precise placement .
Best Practices
- Maintain a minimum spacing of 10 cm between trays to allow for air jumps and visibility .
- Avoid overlapping or partially duplicated tray parts, as this can cause routing errors or performance issues .
- Use dynamic blocks and LISP automation in AutoCAD to speed up repetitive modifications and maintain accuracy .
- Always check for collisions and adjust elevations to coordinate with other disciplines in the same 3D space . By following these methods, CAD users can efficiently modify cable tray layouts, maintain design integrity, and improve coordination across electrical and MEP projects.
Resources for Cable tray and ladder systems
Submittals for cable ladder and tray Eaton''s submittal builder tool for B-Line series cable ladder and tray allows you to easily filter,
Cable Tray Installation CAD Blocks | DWG Electrical Layout
Download free Cable Tray Installation CAD Blocks in DWG format. Perfect for electrical layouts, MEP coordination, and infrastructure
Cable Tray Installation Details
Cable tray installation details provide a comprehensive guide on how to properly install and set up cable trays for
Cable Tray
This AutoCAD DWG format drawing provides a detailed 2D blueprint of a cable tray, complete with plan, front, and side elevation
Cable Tray and Conduit
Fittings can also be added after drawing a segment or run. Select cable tray, conduit, or fittings when you want to make a
T&B Cable Tray Systems Design Tools | ABB Electrification Canada
T&B ® cable tray files for building information modelling (BIM) ABB is a leading force in the cable tray systems industry. We offer a
Cable Tray Isometric DWG Download Free
Download Free Cable Tray Isometric DWG CAD Block Cable tray isometric DWG is a must-have detail for any MEP designer,
Cable Tray Section Details DWG – Free Download
Download the Cable Tray Section DWG Now – 100% Free Upgrade your AutoCAD projects with professional cable tray cross section
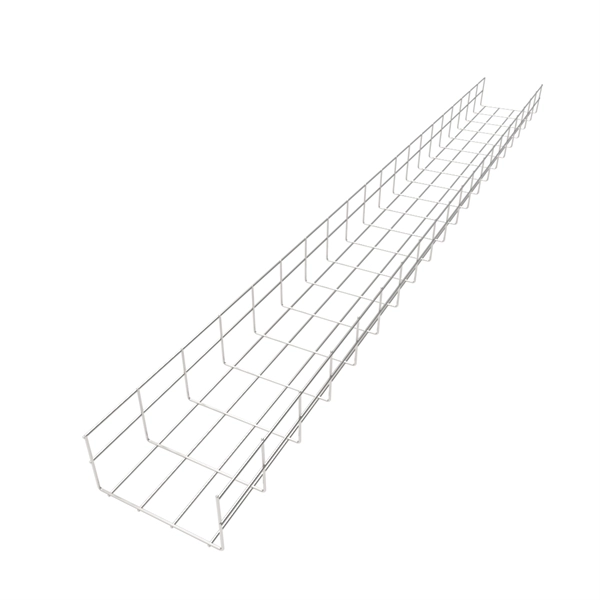
OBO Bettermann
Download Cable tray MKS 60 FS. Available for SOLIDWORKS, Inventor, Creo, CATIA, Solid Edge, autoCAD, Revit and many more
Cable tray and conduit modelling
Cable tray and conduit modelling Modelling tools enable fast and efficient design of cable tray and conduit systems Set routing
How MEP Teams Can Update Cable Tray and Conduit Routing in
Rather than writing code or manually redrawing every fitting, CAD managers and designers can describe what needs
CAD Forum
Free CAD and BIM blocks library - content for AutoCAD, AutoCAD LT, Revit, Inventor, Fusion 360 and other 2D and
Adding cable tray in Revit
Adding cable tray in Revit Review the basics of placing cable tray, add vertical cable tray, and place cable tray and fittings
Cable Supports Tray
Download our AutoCAD drawing featuring plan and elevation views of a cable supports tray, also known as cable trays or wireways.
Cable trays and ducts
Trays and ducts The Cable trays - general views command allows to insert single trays or ducts to the drawing. After running the
Electrical Cable Tray Layout DWG – Free CAD Block
Electrical cable tray layout is a ready-to-use CAD block perfect for building services, industrial setups, and electrical projects. This
Cable Trays In DWG (222.28 KB) | CAD library
Download free cable trays in DWG or CAD block format. Cable tray details
About Cable Trays and Conduits
To add cable trays and conduits to a drawing, you draw the main runs, locating the risers. As you draw cable tray or conduit runs,
2D CAD Cable Trays
Download this FREE 2D CAD drawing of CABLE TRAYS including various widths. This autocad drawing can be used
B-Line series Cable Tray Design Considerations
As an industry leader in cable tray, Eaton offers one of the widest ranges of cable management solutions available in the market
Aveva E3d
In this video I''m sharing how we can modify Cable tray using model editor.#e3d
Cable Management 3D Modeling Tools | Legrand
Legrand''s cable management ranges and Cablofil wire mesh cable tray are now integrated into the following plant design modeling
To Change the System of a Cable Tray or Conduit Run
Systems are defined to make it easier to comply with project standards in all drawings within a project. You can modify the system
About Adding Cable Trays and Conduits
Cable Tray Use the Add Cable Trays dialog box for cable tray settings and the Add Cable Tray Fittings dialog box for fittings. Dialogs
Download Cable Tray CAD Models for free | 3Dfindit
Free 3D CAD models for download Search now in more than 4500 3D CAD catalogs Mechanical engineering, architecture (BIM),
Cable tray and conduit modelling
Modifying existing containment according to need is easy. Resolve routing issues with automatic crossings, adjust the elevation of
About Modifying Cable Trays and Conduits
Typically, cable tray and conduit runs are modified frequently during the design process due to architectural or structural changes, or
Cable trays in AutoCAD | CAD download (970.3 KB) | Bibliocad
Tray installation details for the location of a project''s electrical wiring; in addition to blocks with different angles that allow the wiring
Cable Tray Dynamic Block AutoCAD Free Download
Cable Tray Dynamic Block AutoCAD Free Download files (2D DWG). Includes perforated
To Draw a Cable Tray or Conduit Run
The cable tray and conduit tools have specific, predefined systems, such as Power - 120V or Data. The cable tray or conduit that you
Perforated Cable Trays
Download Perforated Cable Trays Eaton B-Line. Available for SOLIDWORKS, Inventor, Creo, Siemens NX, CATIA, SolidEdge,
Cable trays: 3D models
Discover all CAD files of the "Cable trays" category from Supplier-Certified Catalogs SOLIDWORKS, Inventor, Creo, CATIA, Solid
cable tray
The GrabCAD Library offers millions of free CAD designs, CAD files, and 3D models. Join the GrabCAD Community today to gain
Related Resources
- San Storage Fiber Optic Switch 24 Ports
- Conventional Relay Protection Tester
- Cables in the distribution box are bundled together
- Luxembourg rack-mounted PDU anti-tracking
- Uruguay Low Power Optical Module LPO
- Comparison of New Types and Lifespan of Passive Fiber Optic Components
- Mainstream Models of Industrial Layer 3 Switches
- Croatia 800G Optical Router
- Price of cold-joint welding tray
- Installation of 25G ONU Optical Network Unit in Canada